




$500,000
$499,999
For more information regarding the value of a property, please contact us for a free consultation.
1041 Barnford Mill RD Wake Forest, NC 27587
4 Beds
3 Baths
2,902 SqFt
Key Details
Sold Price $500,000
Property Type Single Family Home
Sub Type Stick/Site Built
Listing Status Sold
Purchase Type For Sale
Square Footage 2,902 sqft
Price per Sqft $172
MLS Listing ID 1189906
Sold Date 03/20/26
Bedrooms 4
Full Baths 2
Half Baths 1
HOA Y/N No
Year Built 2002
Lot Size 0.270 Acres
Acres 0.27
Property Sub-Type Stick/Site Built
Source Triad MLS
Property Description
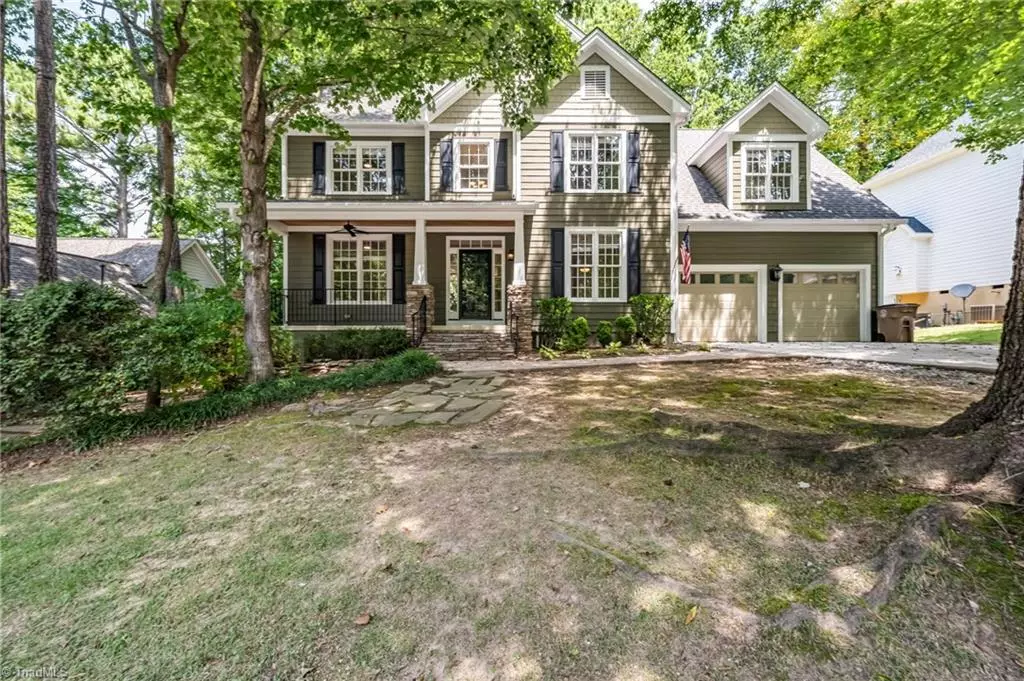
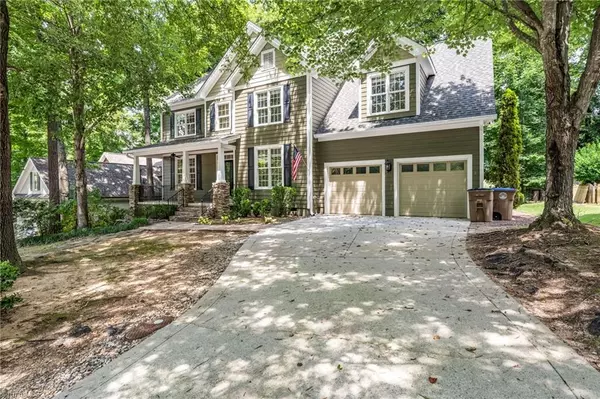
Back on Market at no fault of seller(s)-Welcome Home, where every detail has been thoughtfully designed - From the beadboard ceiling of the charming rocking chair front porch, vaulted ceiling in the foyer, updated light fixtures, to the heavy molding throughout the downstairs. Exterior, interior & deck freshly painted. All new blinds throughout plus all new carpet upstairs. Downstairs has all refinished hardwoods. 4 bedrooms, 2.5 baths, large bonus room, open kitchen w/all new stainless steel appliances, breakfast area & pantry, plus a fenced in backyard oasis featuring a large deck with a remote controlled Sunbrella awning. Every bedroom has new ceiling fans and walk-in closets. Tons of storage: Double garage, storage shed, walk up floored attic. Nest thermostats and keypad locks. Located in Olde Mill subdivision proximity to downtown Wake Forest, shopping & restaurants, Joyner Park, Richland Creek Greenway trail & creek w/ creek access points. No HOA. This one will not last long!
Location
State NC
County Wake
Rooms
Other Rooms Storage
Basement Crawl Space
Interior
Interior Features Built-in Features, Ceiling Fan(s), Pantry, Separate Shower
Heating Forced Air, Electric, Natural Gas
Cooling Central Air
Flooring Carpet, Tile, Wood
Fireplaces Number 1
Fireplaces Type Gas Log, Living Room
Appliance Microwave, Dishwasher, Disposal, Free-Standing Range, Gas Water Heater
Laundry Dryer Connection, Laundry Room, Washer Hookup
Exterior
Parking Features Attached Garage
Garage Spaces 2.0
Fence Fenced
Pool None
Building
Lot Description City Lot
Sewer Public Sewer
Water Public
Architectural Style Transitional
New Construction No
Schools
Elementary Schools Call School Board
Middle Schools Call School Board
High Schools Call School Board
Others
Special Listing Condition Owner Sale
Read Less
Want to know what your home might be worth? Contact us for a FREE valuation!

Our team is ready to help you sell your home for the highest possible price ASAP

Bought with nonmls
Nearby Locations